Can architecture make you happy?
Mindful Design #23
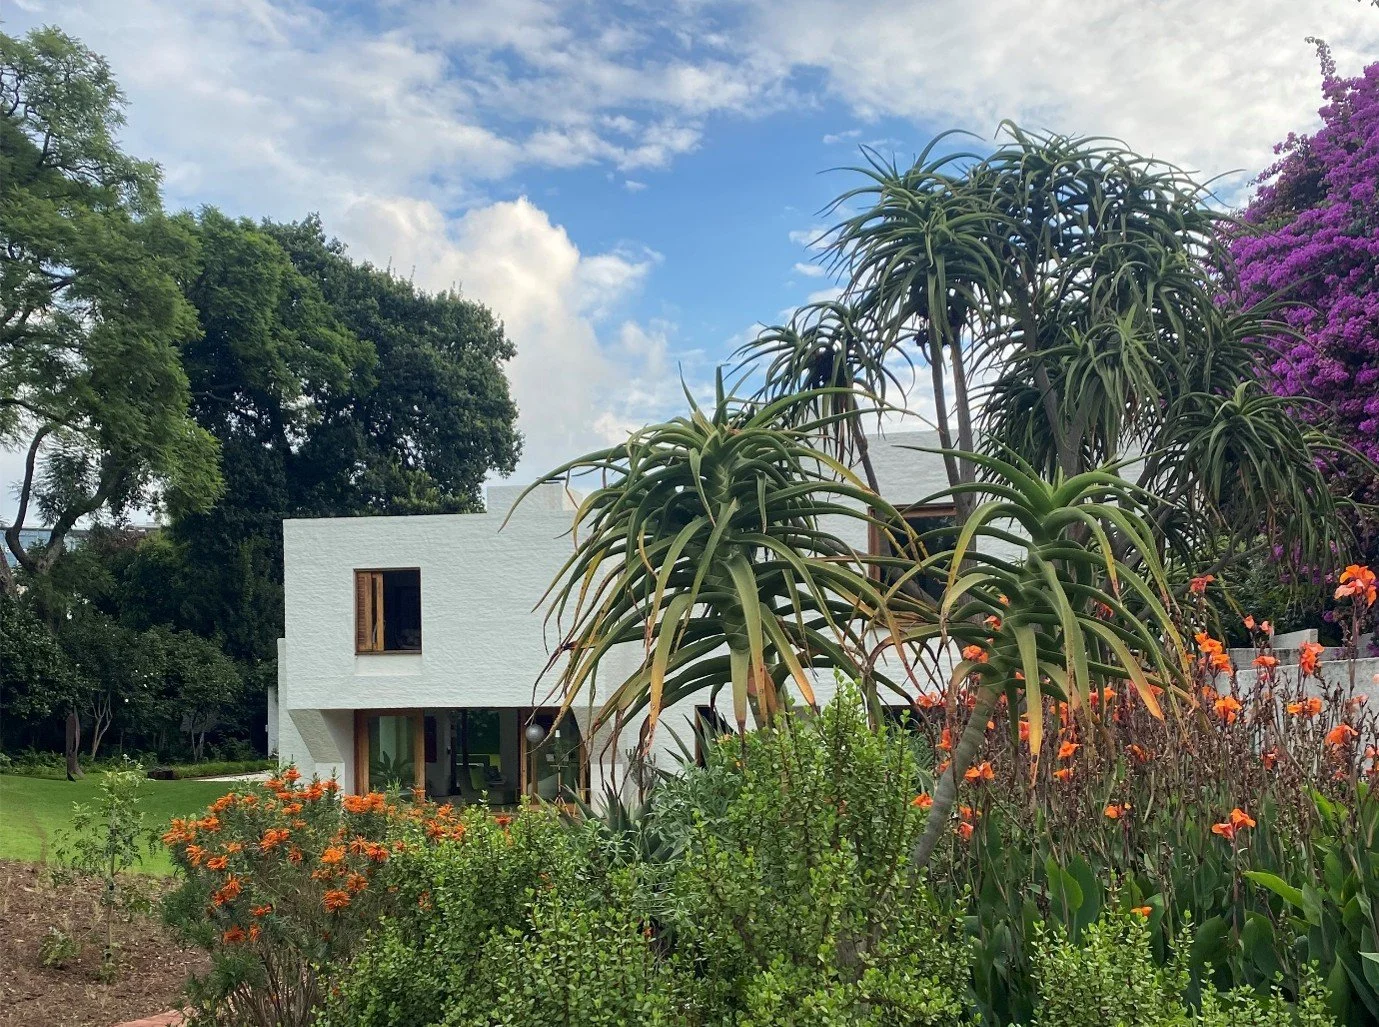
House Smithers, Johannesburg. Photo by Mia Pulles
Yes, but it can also make you miserable – read this to avoid the latter.
Welcome to The Mindful Design Newsletter #23, in which we visit one of the top three houses in Johannesburg.
If you’re thinking of building your dream home, you’re probably looking at Pinterest and other digital platforms. These platforms present a glossy pile of garbage.

Rooting around for great architecture in this pile is like looking for a banana without ever having seen one. You won’t know what to look for.
Besides, architecture is best experienced in real life.
The next challenge is that it’s almost impossible to get into private homes, so very few people ever experience truly great residential spaces. So, we’ve done a bit of leg work and found three of the best houses in Johannesburg, visited them, drawn them, spoken to their owners, and written about them (see here and here for the first two houses).
All three houses were built in the 1960s by architects who reinterpreted the modernist style to suit the climate of Johannesburg. While these three houses are among the best in the world, you won’t find them on Pinterest.
We present the third house, House Smithers, designed by Micheal Sutton and completed in 1961, in this newsletter.
I visited House Smithers with Mia Pulles, project architect at 26’10 South, a few months ago. We were both deeply moved and it’s taken us a while to understand and process what we’ve experienced. We share these insights here to inspire ourselves and anyone wanting to build a custom home that is human-centred, pragmatic, and delivers lasting value.
Why? Because life’s too short to design and live in crap – especially if you’ve got the means to build a custom home.
Architecture as a Cinematic Experience
Like great movies, thoughtful architecture can transport you into other worlds and create moments of suspense, surprise, and quiet wonder. House Smithers is like an otherworldly movie set that heightens the experience of living in Johannesburg’s suburban forest.
From the street, House Smithers is not visible. You enter the property along a wall screening the house and garden from the driveway. People and cars arrive under a low concrete slab with a view into a green courtyard at the end of the driveway. Nature, not architecture, welcomes you, setting the tone for a house that is about experience, not appearance.
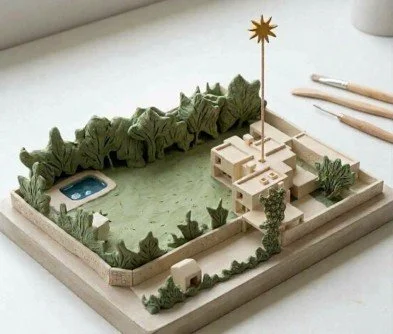
AI image of the house as a clay model, showing the screened approach. The house is set deep into the site and remains obscured, even upon entry. The main vantage point of the house is from the pool.
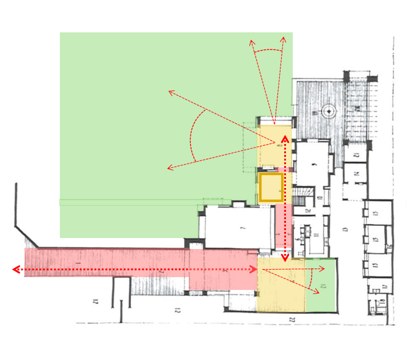
Plan of House Smithers showing the entrance sequence. Spaces of containment (red) are followed by spaces of release (yellow).
When you walk through the front door, you still have not seen the actual house. Instead, you move through spaces enclosed by thick walls that could be part of some ancient structure. You are drawn to a window that looks like a green painting. You can sit in it because the windowsill is also a bench. The bench is at the same level as the lawn outside, inviting you to physically connect with the land.
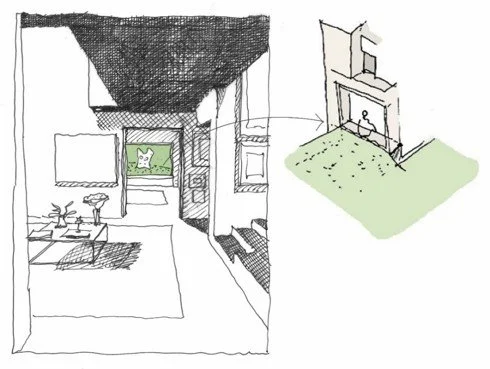
View from entrance, through the double-volume space towards the lounge with a view into the garden. Sketch by Mia Pulles. The garden window (shown on the right) has a seat at the same level as the lawn. Sketch by Thorsten Deckler
Mass
The spaces in House Smithers feel as if they’ve been carved out of a solid mass. There are no hollow plasterboard ceilings or cornices, no light fittings stuck to surfaces. The absence of these elements brings a sense of timelessness and calm. Ledges, counters, and deep window reveals invite easy habitation, offering spaces to sit, store, and display your favourite things.
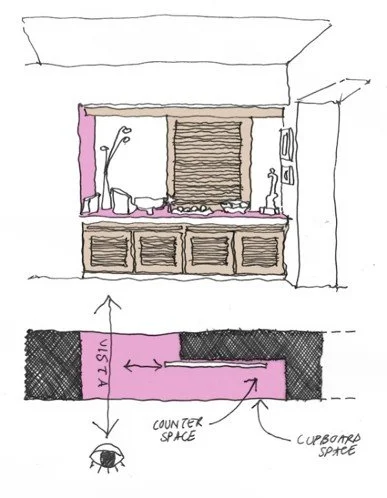
The serving counter between the dining room and lounge sits within the thickness of the wall between both spaces. Sketch by Mia Pulles
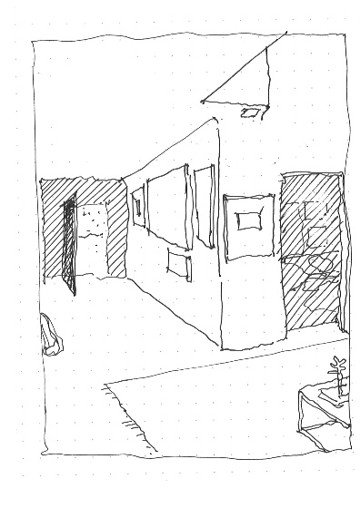
Curved transitions between walls and ceilings emphasise the cave-like character of the spaces. Sketch by Mia Pulles
Light and Dark
We’ve become so oblivious to bad lighting that the indirect illumination in House Smithers feels like a balm for both eyes and mind. There are hardly any light fixtures in the ceilings. Instead, spaces are lit by free-standing lamps that create soft pools of light. Combined with the seamless transitions between walls and ceilings, the rooms feel monolithic and timeless. The thick walls, lack of applied details, and gentle lighting cultivate a primal, comforting atmosphere.
When Sutton does introduce lights in ceilings, he does so strategically.
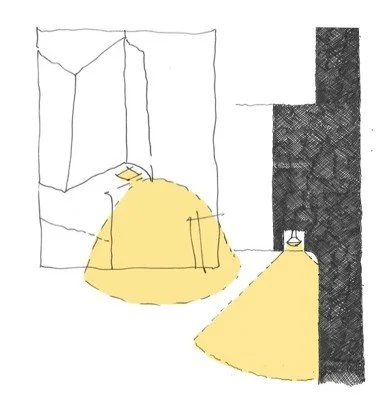
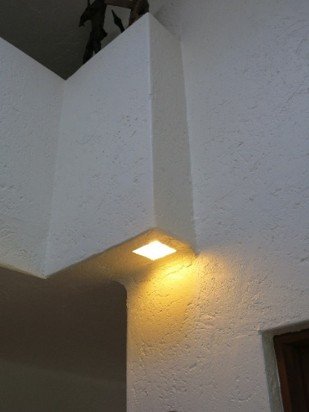
There are only two downlights in the entire house. These standard fixtures are integrated into the masonry envelope on either side of the double-volume space. It is a detail that our photos and sketches don’t do justice. We’ve spent hours discussing how Sutton could have known to do this. Our conclusion: we don’t know. Sketch and photo by Mia Pulles
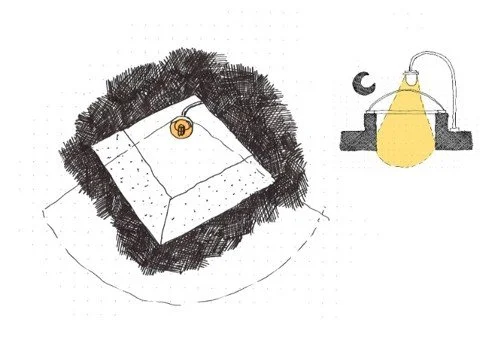
Another example of overhead lighting is the light positioned above the skylight in the stairwell. This light shines a warm glow onto the stairs at night, avoiding the creepy, black-mirror effect of a dark skylight. We do suspect Sutton cribbed this idea from a famous Finnish architect. Sketches by Mia Pulles
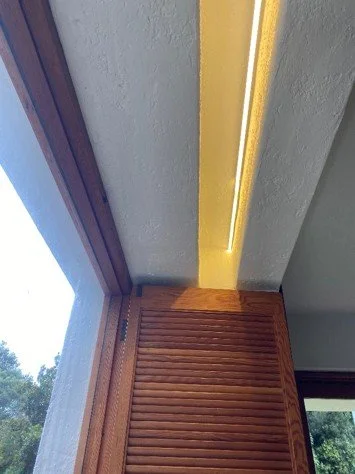
Tucked out of sight is this recessed fluorescent that creates a soft glow over a window seat. The converse and more common scenario of peppering houses with too many spotlights creates a constant, subconscious friction that slowly wears our nerves away. Photo by Mia Pulles
To find out more about light and dark, watch part 4 of our Badass Houses series or read newsletter # 13: ‘Embracing Darkness’.T
Practical Luxury
We borrowed the term ‘practical luxury’ from our client, R, who is a Sutton fan. It captures an attitude that’s visible in the practical and subtle details of House Smithers. These details are practical in the sense that they don’t cost a lot of money to make, and luxurious in that they are human-centred, acknowledging the daily rituals of life.
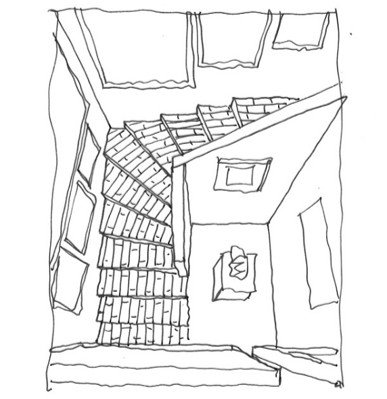
A good example is the tiling pattern on the stairs. It’s simple and makes the tiler’s job easier but also works on a subconscious level tracing the movement of the human body through space. To prove the point: The owner spoke at length about the pleasure of using the stairs every day. Just imagine the disaster of tiling these stairs with the latest large-format tiles. Sketch by Mia Pulles
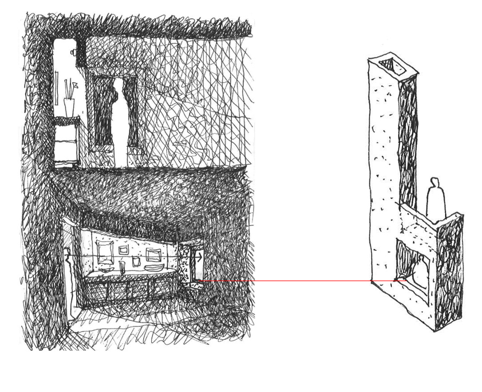
The sketch above shows how indirect lighting, mass, views, and thresholds come together in the living room. The sketch on the right shows how Sutton creates the illusion of a thick wall by popping out the window, which then becomes a balcony and a plumbing duct. Sketch by Thorsten Deckler
Design is not one thing
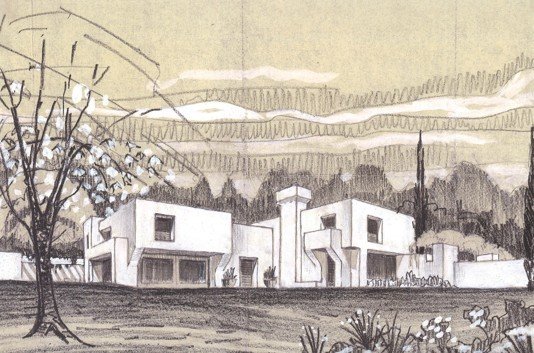
Micheal Sutton’s drawing of House Smithers as seen from the pool at the top of the garden.
On the outside, the house is broken up into interlocking volumes. Overhangs and first-floor balconies are both sculptural and practical, shading large openings and providing a connection to the outside. Most doors and windows slide into wall cavities, meaning there are no mullions and opening sections in the windows, contributing to an overall abstraction of the form and reducing interference when looking into the garden.
Security and ventilation are handled by means of shutters that also slide into the wall cavities.
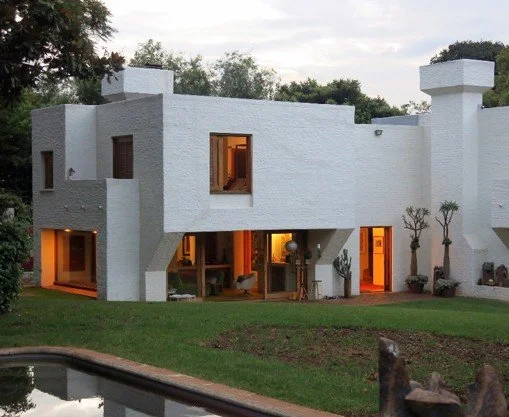
The absence of burglar bars, gutters, and fascias creates a calm exterior rendered in rough plaster, which is painted a light cream colour to emphasise the home’s sculptural form. The house looks both primitive and sophisticated, rugged and refined, timeless and distinctly modern, African and Mediterranean. Although this is a one-of-a-kind house, it is not self-referential, nor does it rely on a copied style, like so much of Joburg does. It does not shout for attention but holds attention by inviting different interpretations.
Can architecture make people happy?
It seems this house can. The owner remarked how he and his wife still message each other about how much they are enjoying their home more than years into living here.
So, why are there not more houses like this?
Because bananas. Because our understanding of what architecture can do is compromised.
Visiting this house helps us remember the human experience. In House Smithers, beauty is not found in grandeur or extravagance; it is found in centring this experience, anticipating the human body in space in both practical and poetic ways.
If you’re thinking about designing and building a custom home that resonates with you, you need to know that 85% of building projects go wrong, never mind result in timeless architecture.
To get a chance at building something that is good for your soul – that will stand the test of time – takes effort and patience. This effort and patience should be focussed on the things that are important to you – things that lie beyond trends and Pinterest images.
That’s why we’ve created the Mindful Design Approach – a six-step process that helps you formulate a vision and navigate the design and building process. It's not a miracle solution, but a calm, structured process that helps you stay in control and make informed decisions throughout the journey.
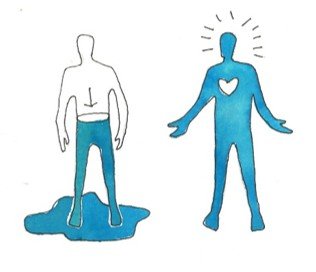
Having a clear process makes the difference between feeling drained and overwhelmed or in control and energized.
To learn more, book a free 30-minute Expert Call with us here.
On the call we’ll answer any questions you have. We’ll also take you through a set of questions that will leave you better informed than most people thinking of building. After the call, you’ll have clarity about the next best steps for your project.
Or book an on-site strategy session here
We look forward to hearing from you.
Love, Thorsten and Mia
Thanks to:
Henning Rasmuss for showing us your home and to Danielle Heyneke, Tyla Bibis, Farzeen Wookey, and Micheal Mahlangu for sharing your research project on House Smithers with us.
Mia Pulles was born and raised in Johannesburg and completed her studies as one of the country’s top graduates in architecture. She arrived at 2610 South Architects via a varied path as co-founder, freelancer, and traveller. Mia brings a calm, effective approach to site supervision and detailing, paired with hand-drawings that are uniquely compelling and joyful. Alongside her architectural work, she maintains her creative practice as an artist and ceramicist.
Thorsten Deckler co-founded 2610 South Architects in 2004 and relaunched the practice in 2020 as Africa’s first Mindful Design firm. His foundation includes working for Pritzker Prize-winner Rem Koolhaas at OMA and co-curating exhibitions at the Venice and São Paulo Biennales. This background, paired with his active practice as a visual artist and storyteller, allows him to bring a distinct perspective to high-end custom homes through the structured and intentional framework of Mindful Design.